A rejected fire alarm plan rarely means the system was designed badly. Far more often the design is sound and the package around it does not hold together — a floor number that reads differently on two documents, a symbol nobody defined, an approval letter left out.
The distinction matters because it changes who can fix it and how fast. These are the objections that come back most often, and every one of them is avoidable before submission.
The Occupancy Documents Do Not Match the Drawings
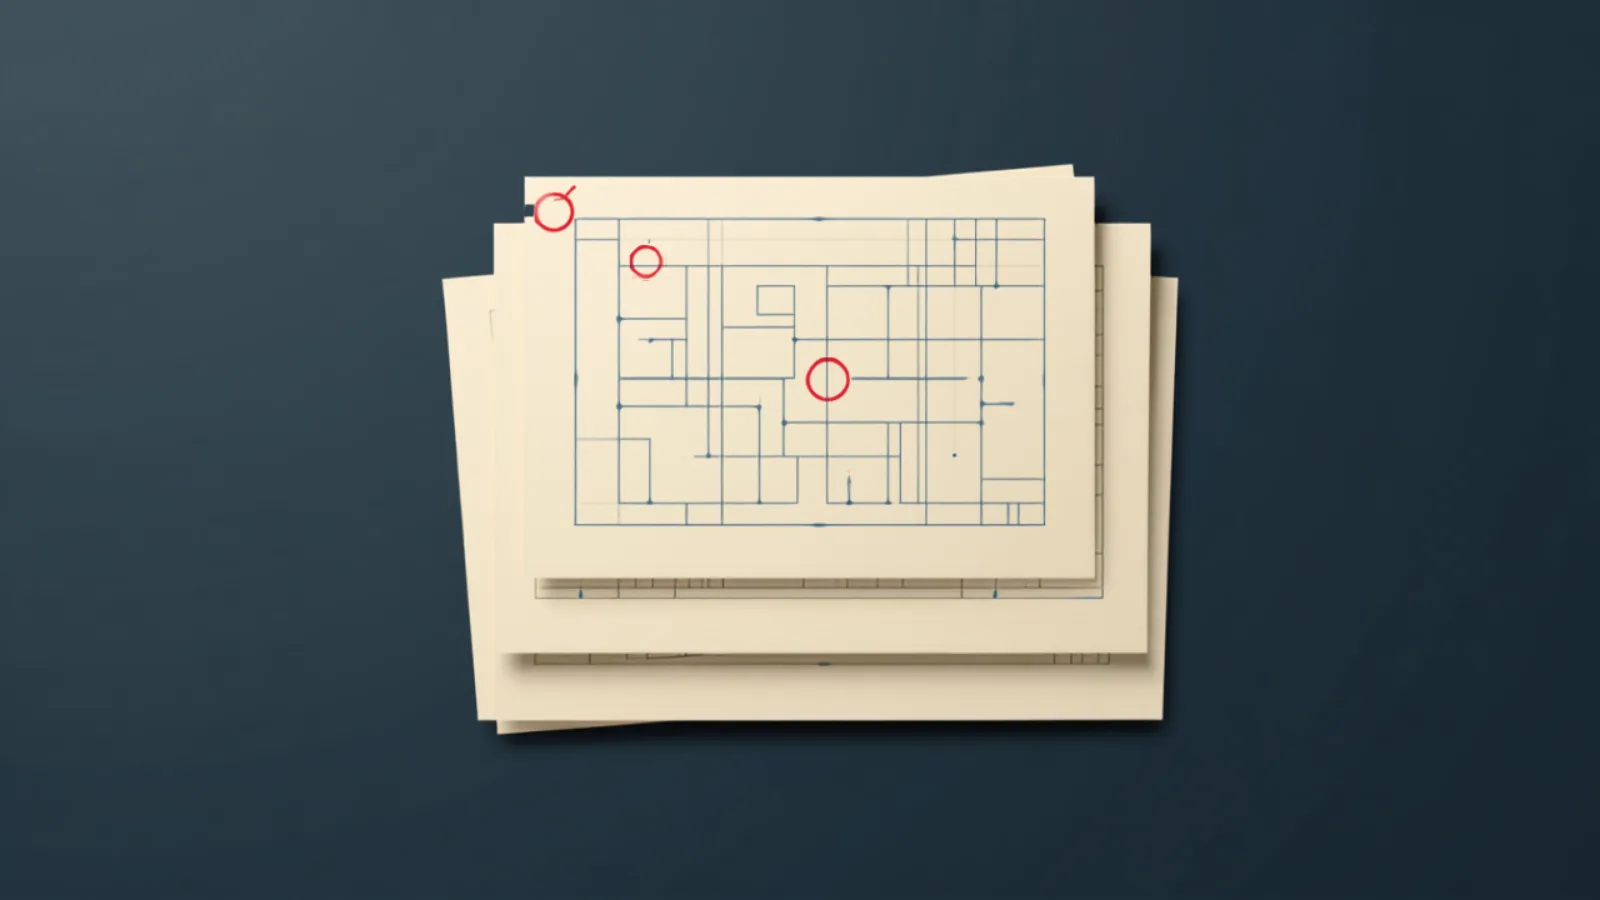
Fire alarm plans are filed with the FDNY Bureau of Fire Prevention on a TM-1 application, submitted online with plans certified by a New York State registered design professional. The first thing that examination confirms is that the building on the drawings is the building on record.
That means submitting a Certificate of Occupancy or an approved Schedule A that matches the use shown on the drawings. Where neither exists, a Letter of No Objection from the Department of Buildings takes their place. Filing without one of the three is a guaranteed objection.
The subtler failure is floor numbering. The floor numbers on the riser diagram, on the floor plans, and on the TM-1 application all have to match the floors shown on the Certificate of Occupancy or Schedule A. Buildings whose marketing floor numbers differ from their construction floor numbers — the tower that skips thirteen, the ground floor called one on the signage and something else on the C of O — have to follow the FDNY's guidance on designating both. The "Work on Floors" section of the TM-1 uses the construction designation, the job description explains the correlation, and the drawings identify both.
The Drawings Contradict Each Other
Plan examination is partly a consistency check, and internal contradictions are among the easiest objections to earn.
Device quantities are the classic one. The number of devices shown on the riser diagram has to match the number on the floor plans. Late design changes made on one sheet and not the other produce a package that describes two different systems, and the examiner has no way to know which is intended.
Legibility counts as a requirement, not a courtesy. The digital seal and signature of the design professional must be legible, and so must design notes and room labels. A scan that renders the seal as a grey smudge comes back.
Every symbol used for a fire alarm device has to be defined in the legend, and the device locations have to actually appear on the floor plans — control panel or fire command station, central office connection, data gathering panels, power supplies, initiating devices, notification appliances, and primary and secondary power components. If a partial floor plan is submitted, it needs a complete floor plan showing where that partial sits. The riser also has to indicate the class of circuits and the levels of survivability required under Building Code section 907.1.1.
The Sequence of Operation Is Generic
The input/output matrix draws objections at a rate out of proportion to how simple it is to get right.
It must be specific to the system actually being designed, listing the real devices and the real functions of that system. Functions or devices that are not provided must not appear in it. A matrix copied from a previous project and lightly edited fails on both counts — it promises behaviour the installed system will not perform, and it omits behaviour it will.
This is also where building-specific interlocks get missed. Fans over 2,000 cfm are required to shut down on activation of any automatic alarm. Elevators recall on waterflow or on activation of an elevator-associated smoke or heat detector. Carbon monoxide detection at a CO-producing source shuts that source down. Each of these is a row in the matrix, and each is checked again later at the acceptance test — a matrix that does not describe them means an inspection that does not pass.
Smoke detector placement carries its own recurring objections. Detectors cannot sit in direct airflow or closer than 36 inches from an air supply diffuser or return air opening, and mechanical, electrical, transformer, and telephone equipment rooms need detection where code requires it, which is why the square footage of those rooms belongs on the drawings.
Supporting Approvals Are Missing from the Package
A complete review needs the documents that authorise the departures and confirm the existing conditions, and these are routinely the last thing anyone assembles.
Work on an existing system requires the Letter of Approval for the fire alarm system already in place — additions and modifications are reviewed against what was previously approved, not against a blank slate. Where a variance or a Construction Code Determination applies, those letters have to be part of the package and embedded in the drawings rather than attached loosely alongside them.
Asbestos documentation on the correct DEP form applies where the work triggers it, and landmark certification applies where the building is designated. Buildings in Group R-2 have their fire alarm systems filed separately from other occupancy groups, which surprises mixed-use projects that assumed one filing covered everything. A building close to a high-rise or an underground building needs an elevation plan showing its height above and below grade.
None of this is discretionary, and none of it is design work. It is assembly, and it is where our fire alarm design and installation process front-loads the effort deliberately.
Objections Get Answered Partially
The most expensive mistake happens after the first rejection rather than before it.
When plans are disapproved, the notification explains how to view the objections, and corrected plans and supporting documents go back for an additional review. The requirement is to comply with all of the objections before resubmitting — not the ones you agree with. Where an objection looks wrong, the path is to contact the plan examiner beforehand rather than to resubmit and argue on paper. A partial response starts another review cycle and gains nothing.
The arithmetic is what makes this worth avoiding. FDNY guidance puts the initial review at up to eight weeks and the average span from plan submission to final fire alarm inspection and approval at roughly twenty to twenty-four weeks. Each avoidable objection adds another review cycle on top. There is one small mercy: a filing fee is not required again if the resubmission is made within six months of the objection date.
For a building waiting on a certificate, a tenant waiting to occupy, or an owner clearing an open FDNY compliance item, those weeks are the real cost of a package assembled in a hurry.
Frequently Asked Questions (FAQ)
How long does FDNY fire alarm plan approval take in NYC?
FDNY guidance puts the initial plan review at up to eight weeks once a complete application and all supporting documents have been received. The average duration from plan submission through to the final fire alarm inspection and approval runs approximately twenty to twenty-four weeks. Every round of objections adds a further review cycle, which is why the first submission is worth over-preparing.
What happens if my fire alarm plans are disapproved?
You receive an email notification with instructions for viewing the disapproved plans and the objections raised. Corrected plans, a revised application, and any additional supporting documents are uploaded for another review. You must address every objection before resubmitting, and if you resubmit within six months of the objection date, the filing fee is not charged again.
Who is allowed to file fire alarm plans with the FDNY?
Plans must be prepared and certified by a New York State registered design professional holding either a Professional Engineer licence or a Registered Architect licence. Once plans are approved, the installation itself must be performed by a licensed electrician or fire alarm vendor holding an FDNY-issued Fire Alarm Company Certificate.
Do I need to refile if the job scope changes after approval?
Yes. Changes after approval are handled through a Post-Approval Amendment, submitted with the original approved drawings and application, and a Post-Approval Amendment must be approved by Fire Alarm Plans Examination before the system can be inspected. Discovering an undocumented scope change at the acceptance test is one of the more common reasons an inspection is cancelled on site.
County Fire Inc. has filed, installed, and tested fire alarm systems across the five boroughs since 2015, and we assemble the filing package with the objections above already accounted for. Filing sits within our broader fire protection services. To talk through a project before it is filed, call (888) 470-3473 or see our fire alarm design and installation service.